01 — Typical timeline: 14–24 months
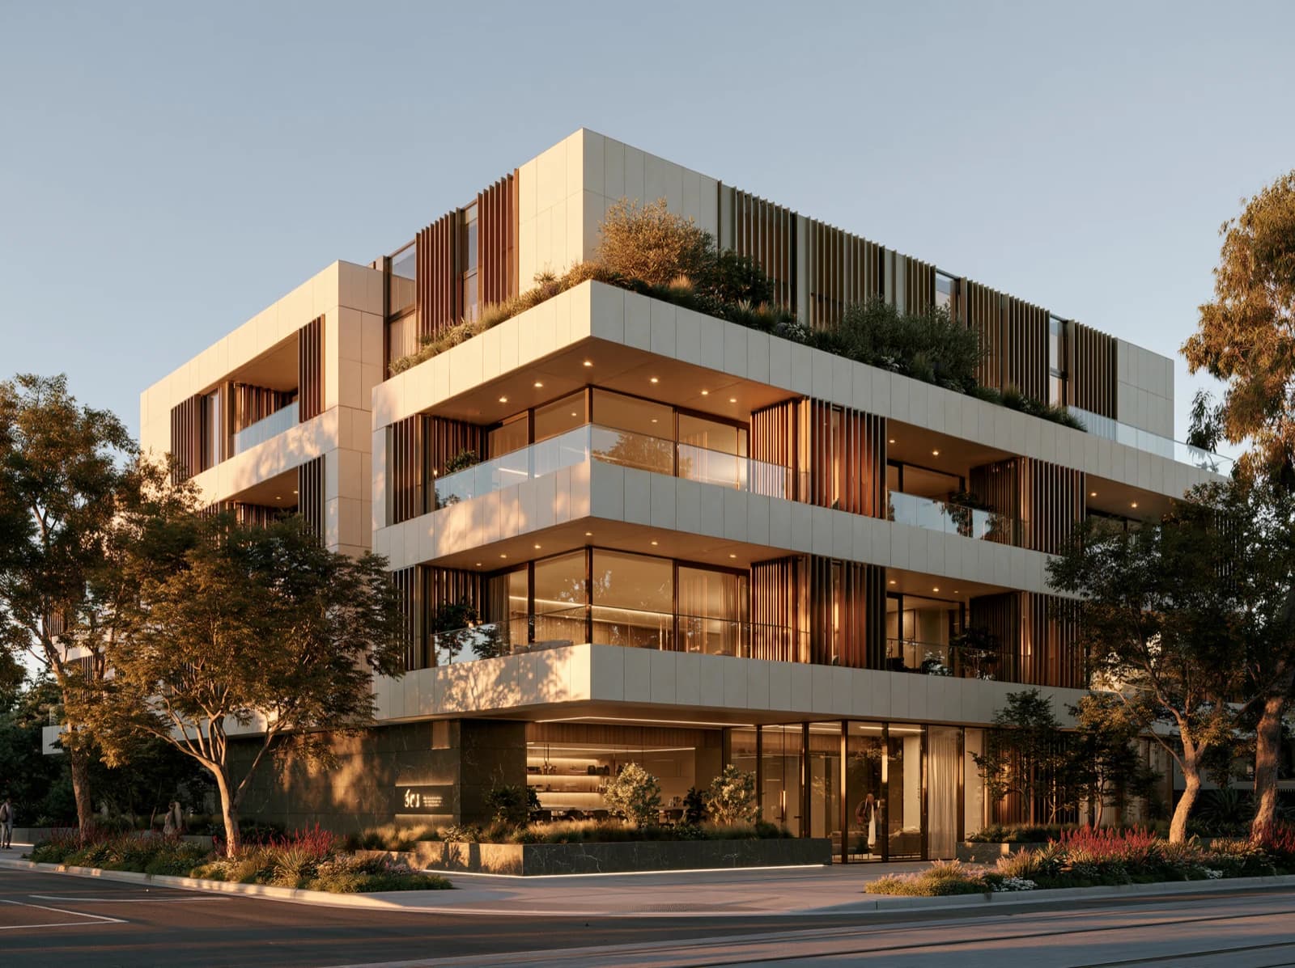
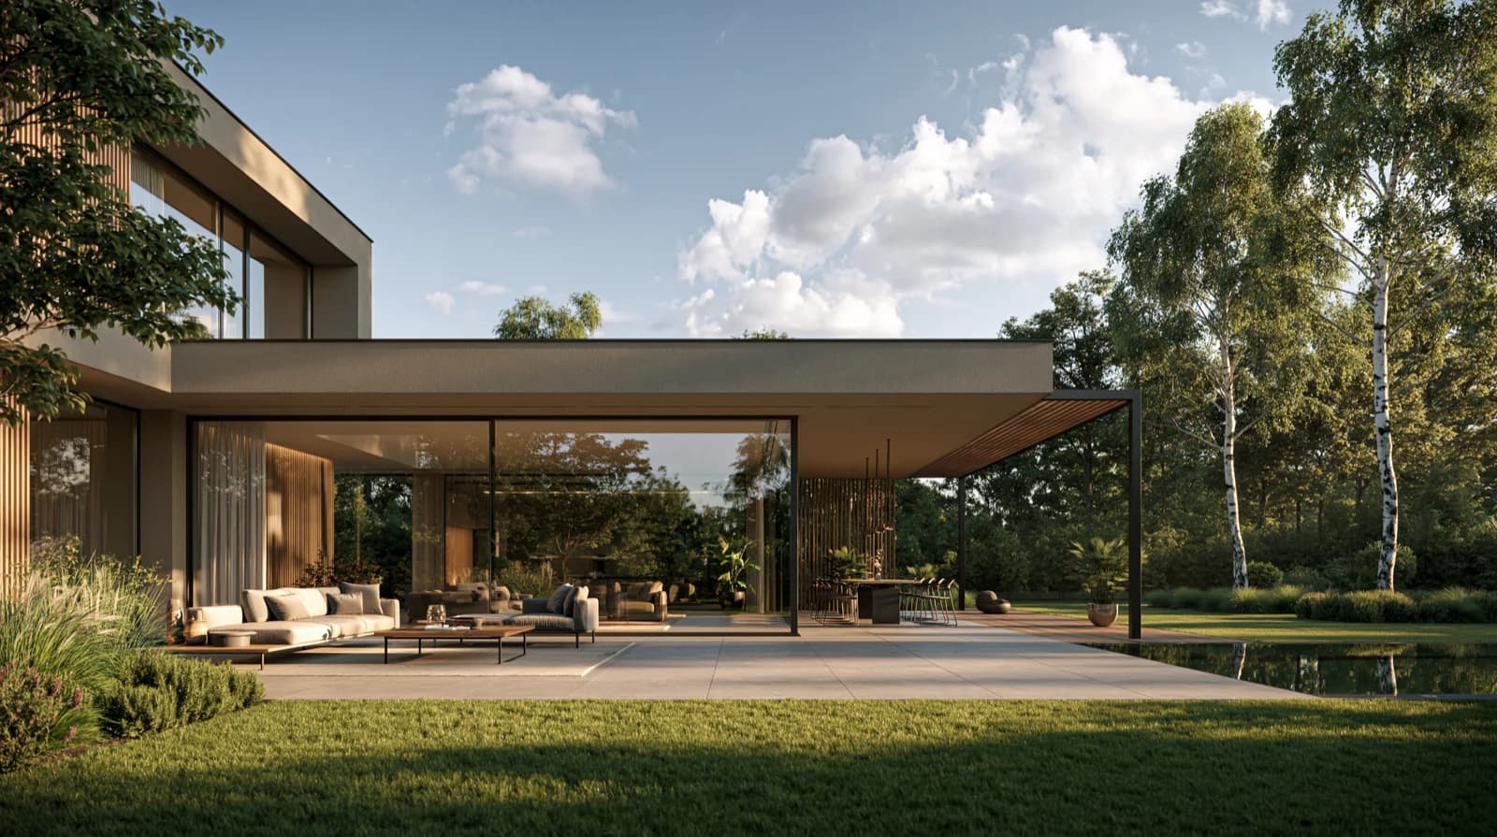
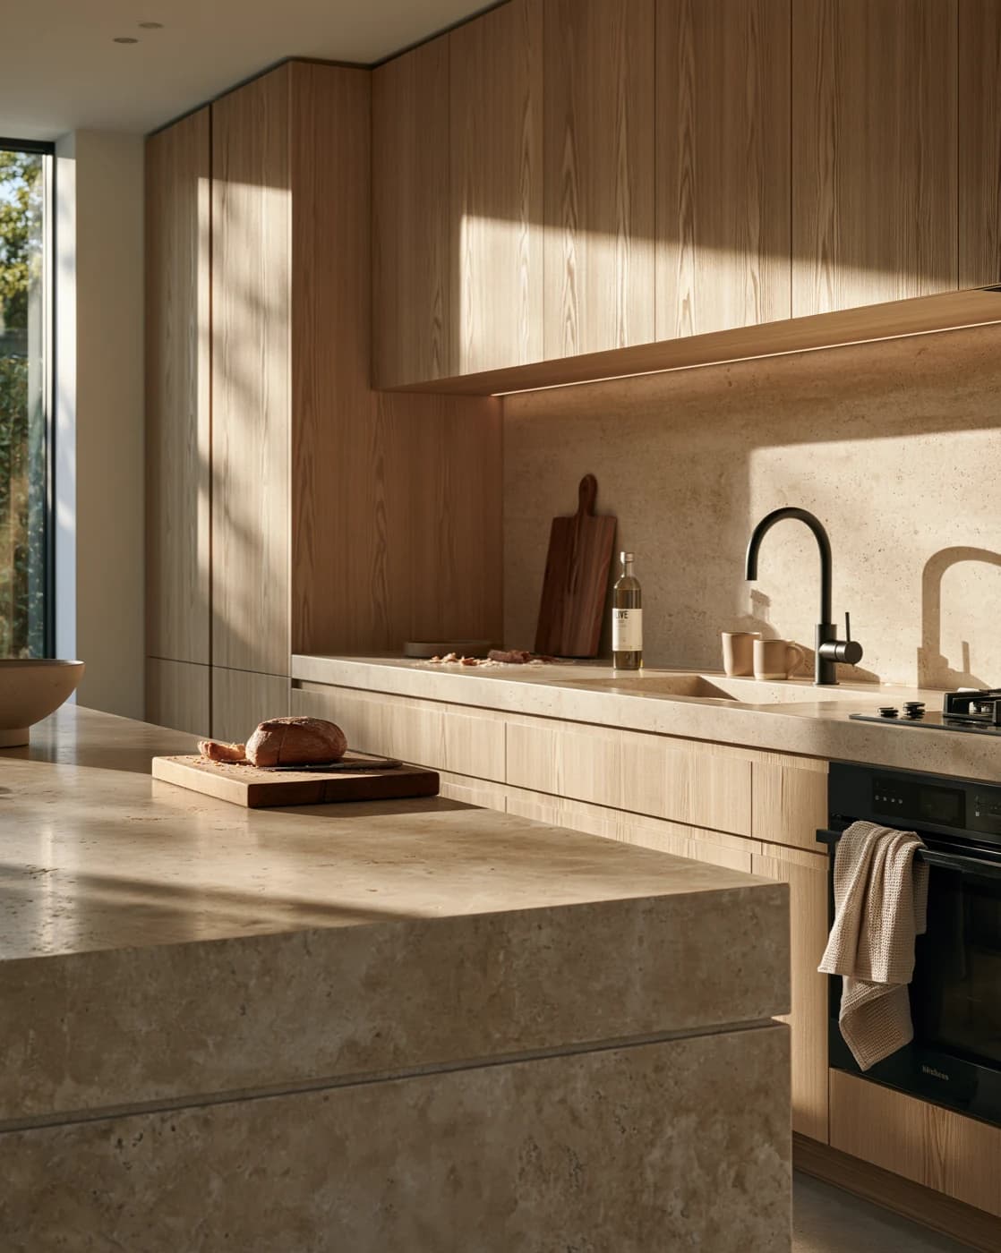
Residential Buildings
Multi-family houses designed around daylight, circulation and a courtyard worth walking through.
We take a plot from the first massing study to the last site visit — zoning analysis, concept, building permit, tender documentation and construction supervision. Every floor plan is drawn against a real cost model, so what is approved is what gets built.
- Feasibility and massing studies
- Concept and permit design
- Tender and construction documentation
- Site supervision until handover